July 2026

3D rendering for real estate is rapidly becoming the standard for how properties are marketed, visualized, and sold — especially before a single wall goes up.
Here’s a quick answer if that’s what you need:
What is 3D rendering for real estate?
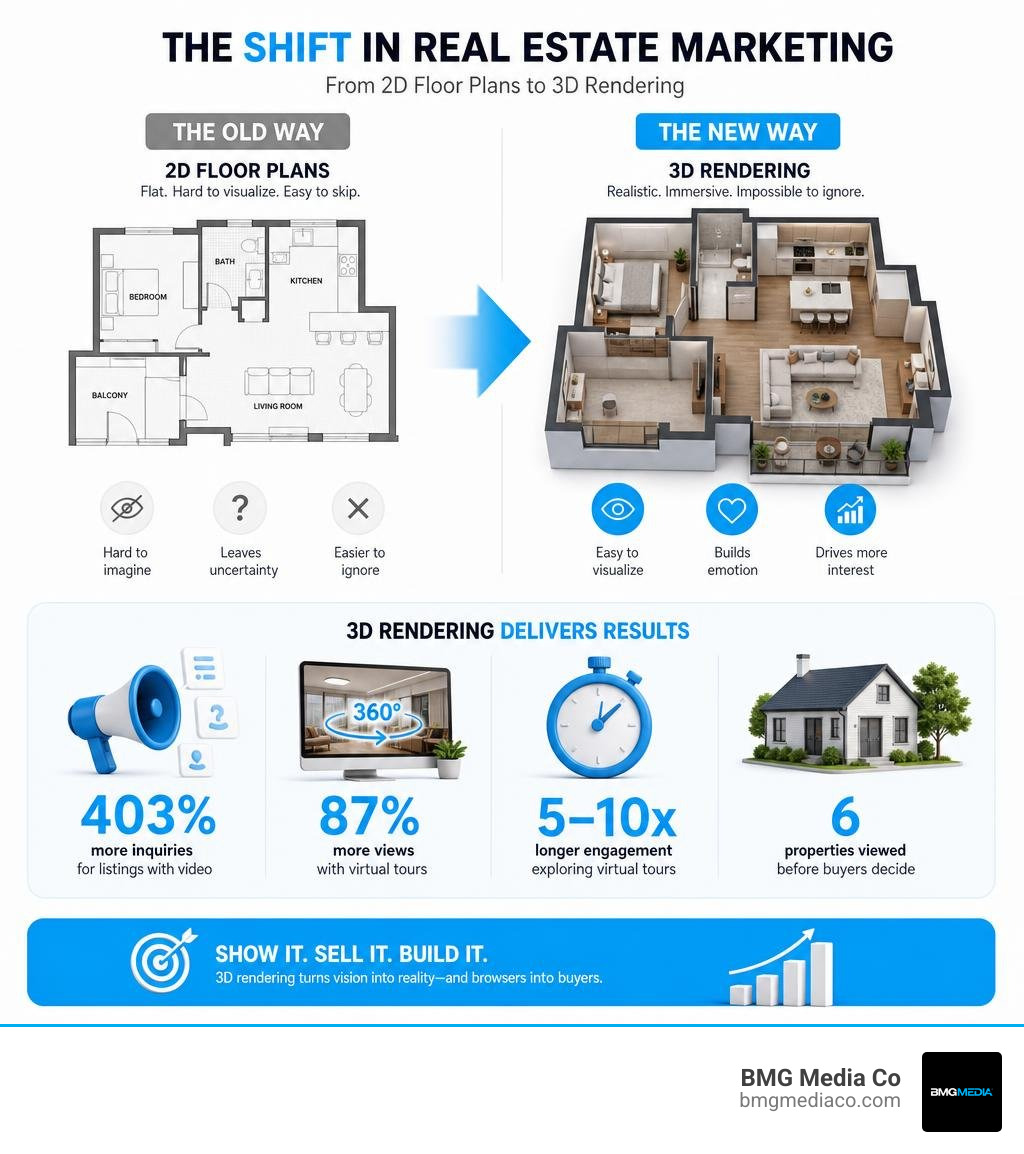
The numbers tell a clear story. Listings with video receive 403% more inquiries than those without. Virtual tours generate 87% more views, and buyers spend 5 to 10 times longer exploring them. Meanwhile, buyers now view only six properties before making a decision — meaning your visuals either make the shortlist or you don’t exist.
Flat floor plans and static photos simply cannot compete. They ask buyers to imagine. Photorealistic 3D renders show them the finished product — finishes, light, scale, and all.
And for off-plan or pre-construction properties? There is no alternative. The space doesn’t exist yet. 3D rendering is the product.
I’m Blake George, founder of BMG Media Co., a digital agency that has built 1,000+ custom web platforms across real estate, development, and architecture — and I’ve seen how integrating 3D rendering for real estate into a developer’s digital sales system transforms both buyer engagement and pre-construction revenue. In this guide, I’ll walk you through everything from render types and production timelines to building a complete digital showroom that converts.
Know your 3d rendering for real estate terms:
For decades, the real estate industry relied on a standard toolkit to sell unbuilt or empty properties: black-and-white 2D floor plans, hand-drawn colored elevations, and perhaps a physical scale model made of plastic and wood. If the property was already built, agents relied on traditional photography, which often left empty spaces looking cold and uninviting.
Today, the standard has shifted completely. Modern buyers expect an immersive, high-fidelity digital experience before they even consider scheduling an in-person viewing or signing a pre-construction contract.
The fundamental difference lies in how human beings process spatial information. A 2D floor plan requires cognitive translation; the buyer must look at flat lines, symbols for doors and windows, and try to mentally project themselves into a three-dimensional space. Traditional photography, while useful for finished homes, is entirely static and cannot showcase what a renovation would look like, how different furniture layouts would fit, or how a pre-construction high-rise will sit in its actual neighborhood context.
By contrast, photorealistic architectural visualization rendering services bridge the gap between imagination and reality. They use advanced computer-generated imagery software to simulate real-world physics, capturing how natural light pours through a specific window at 4:00 PM, how different textures like brushed brass or oak grain interact with that light, and how a room actually feels when fully furnished.
Flat blueprints and 2D elevations impose a heavy cognitive load on potential buyers. When presented with a flat line drawing, most buyers experience an “imagination gap.” They struggle to understand:
This lack of clarity directly breeds buyer hesitation. When buyers cannot confidently visualize the final product, they delay decisions, request endless clarifications, or simply walk away to look at properties that are already built.
For pre-construction marketing, 3D rendering for real estate is not just a marketing asset — it is the sales engine. It allows developers to sell the building before the foundation is even poured.
By generating high-end visualization assets early in the development cycle, marketing teams can launch campaigns, secure pre-sales, and prove demand to lenders months or even years before construction finishes. Instead of looking at a muddy construction site, prospective buyers can take a virtual walk through their future living room, step out onto their rendered balcony, and experience the emotional connection that ultimately closes high-value real estate deals.
Buying a home is deeply emotional. While buyers justify their purchases with logic — square footage, school districts, price per square foot — they make decisions based on how a space makes them feel. This emotional connection is incredibly difficult to cultivate when marketing a property that currently exists only as dirt and steel.
With 97% of buyers starting their property search online, your digital listing is your only chance to make a first impression. If your website or listing platform relies on flat drawings, you lose the battle for attention immediately.
Interactive 3D visuals and photorealistic renders capture attention in a crowded digital landscape. When buyers can interact with a property, their engagement metrics skyrocket:
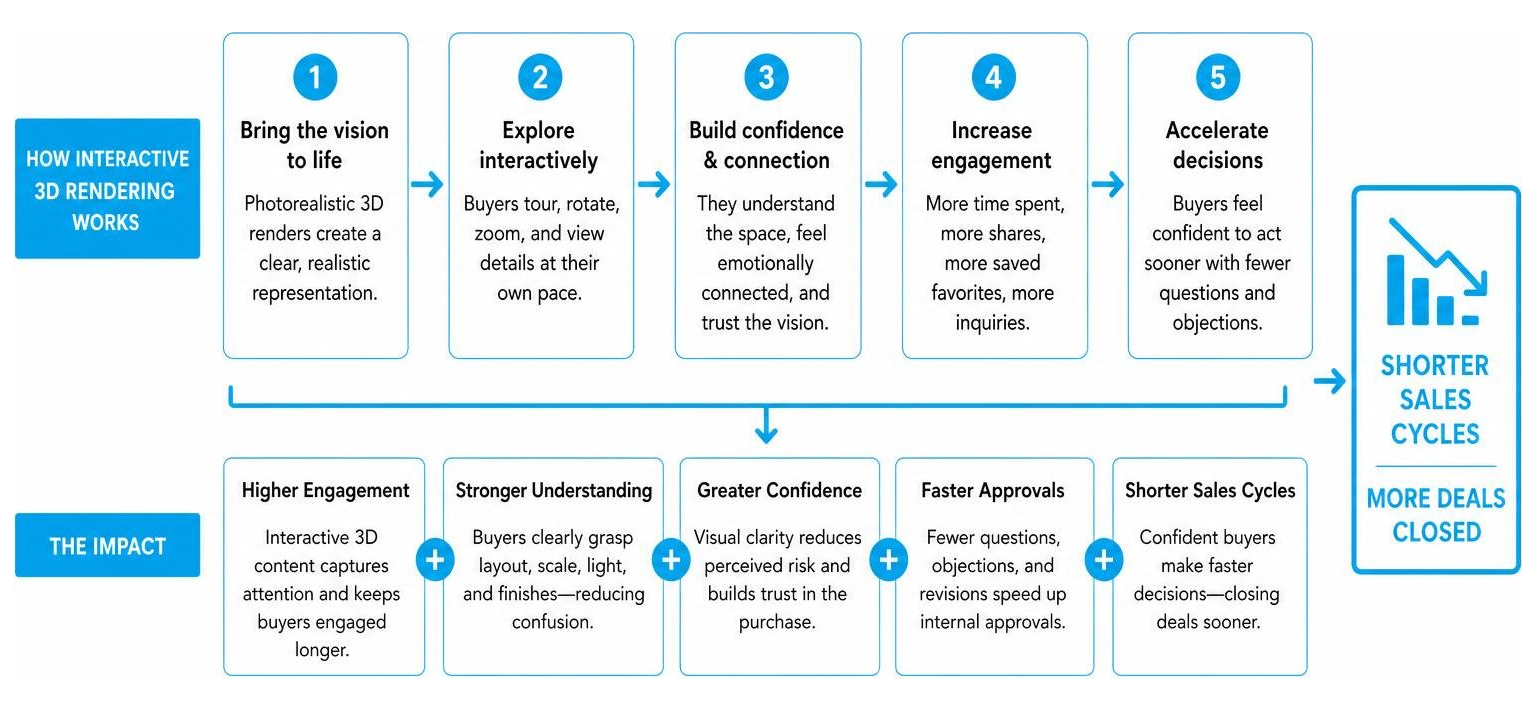
Businesses that employ interactive lead nurturing and 3D visualization see a 45% higher conversion rate. Furthermore, 62% of buyers are more likely to make a purchase when high-fidelity 3D visualization is available.
The primary obstacle in pre-construction sales is the “confidence gap.” Buyers are being asked to write a substantial check for something they cannot touch or see. This uncertainty introduces perceived risk.
High-quality 3D renders act as visual proof. They reassure the buyer that the developer has a clear, highly detailed vision for the project. Every finish, fixture, and architectural detail is rendered with mathematical precision. This transparency builds trust and reduces the buyer’s sense of risk.
This confidence is particularly crucial for premium properties. For example, branded residences — which rely heavily on luxury associations and impeccable design details — sell for a 25% to 30% premium over unbranded comparables. To command that premium before construction, the marketing materials must reflect that exact level of luxury, which is only possible through elite-tier 3D visualization.
The modern real estate market is global. High-net-worth investors in New York, Chicago, or Miami routinely purchase properties in luxury developments across the country or around the world without ever setting foot on the physical site.
3D rendering for real estate makes cross-border sales seamless. By hosting photorealistic virtual walkthroughs and interactive digital showrooms on your website, you allow international buyers to explore every corner of a property remotely. They can inspect the view from the penthouse, analyze the finish options, and evaluate the neighborhood context from their laptop or tablet, completely eliminating the geographical barriers to high-value transactions.
To build a comprehensive digital marketing system, developers and agents leverage several different types of 3D rendering services. Each serves a specific purpose in the buyer’s journey, from high-level awareness to final design customization.

Exterior renderings showcase the architectural aesthetics, materials, and structural design of a building. They are essential for helping buyers understand how the building fits into its physical environment.
By utilizing aerial CGI, visualization studios can blend 3D models of a proposed building with actual drone photography or fully rendered surrounding landscapes. This is a powerful alternative to traditional drone photography, which can only capture what is currently there. Aerial renders allow you to showcase:
For projects in Southeast Michigan, developers often use these services to visualize large-scale residential projects or commercial structures before breaking ground. Local development teams rely on these highly accurate contextual visuals to secure municipal approvals, align with zoning requirements, and drive early investor interest.
While exterior renders show scale, interior renders sell the lifestyle. They allow developers to showcase the interior design, material palettes, and furniture layouts of a home.
This is where product rendering services and elite interior visualization come into play. CGI artists can render exact replicas of luxury appliances, custom cabinetry, and premium materials like Calacatta marble or herringbone oak floors.
Through virtual staging, empty spaces are digitally furnished with curated, high-end pieces that match the target demographic’s taste. This completely bypasses the logistical headaches of physical staging while letting buyers visualize how different design options — such as light vs. dark color schemes — would look in their future home. For custom home builders, high-fidelity interior rendering helps clients lock in design choices early, preventing costly change orders during the construction phase.
Static images are just the starting point. To truly captivate modern buyers, developers are turning to dynamic, interactive media:
By utilizing custom-built digital showrooms and interactive walkthroughs, sales teams can move away from fragmented marketing materials and provide a unified, interactive sales experience that keeps buyers engaged for hours.
Many developers and real estate brokers initially view professional 3D rendering as a luxury expense. However, when you compare the costs of traditional physical marketing methods against a modern digital rendering pipeline, the financial advantages of 3D visualization become undeniable.
| Marketing Method | Physical Cost Factors | Digital 3D Alternative | Financial & Operational Advantage |
|---|---|---|---|
| Home Staging | Furniture rental, moving labor, insurance, storage, potential property damage. | Virtual Staging & Interior Renders | Saves thousands per property; unlimited style variations with zero physical logistics. |
| Model Homes | Construction costs, land tying, interior design, ongoing utility and maintenance costs. | Virtual Model Homes & Interactive Tours | Eliminates physical construction costs; allows pre-selling of units before site work begins. |
| Site Photography | Professional photographers, drone operators, waiting for perfect weather/construction status. | Aerial CGI & Day-to-Dusk Rendering | Perfect lighting and weather guaranteed; can be created months before construction starts. |
| Design Changes | Tearing down physical materials, re-ordering finishes, construction delays. | Digital Material Swaps & Configurators | Design changes are executed in software instantly, preventing costly field mistakes. |
Physical staging is a logistical and financial headache. It requires renting expensive furniture, coordinating movers, insuring the items while on-site, and hoping the pieces don’t damage the freshly painted walls or hardwood floors. If a property sits on the market for several months, those rental fees compound rapidly.
Virtual staging completely eliminates these physical logistics. A CGI artist can digitally stage an entire home for a fraction of the cost of a single month of physical furniture rental. More importantly, virtual staging offers unmatched flexibility. If your target buyer demographic shifts, you can swap out a mid-century modern furniture package for a minimalist contemporary aesthetic in a matter of days — all without lifting a single physical chair.
Building, furnishing, and maintaining a physical model home or on-site sales showroom is one of the largest line-item expenses in a new development project. It ties up valuable capital, occupies a lot that could otherwise be sold, and requires ongoing climate control, security, and maintenance.
A virtual model home, powered by high-resolution renders and a 360-degree interactive tour, delivers a massive return on investment. Developers can showcase multiple floor plans and finish options within a single digital interface.
This digital-first approach has been proven to drive incredible real-world results. For example, developers using photorealistic visual packages and animated fly-throughs have achieved up to 80% pre-leasing or pre-sales on major commercial and residential developments before the building’s roof was even installed. The marketing assets created during this phase can be reused across websites, social media, print brochures, and large-format outdoor signage, maximizing the value of every dollar spent on rendering.
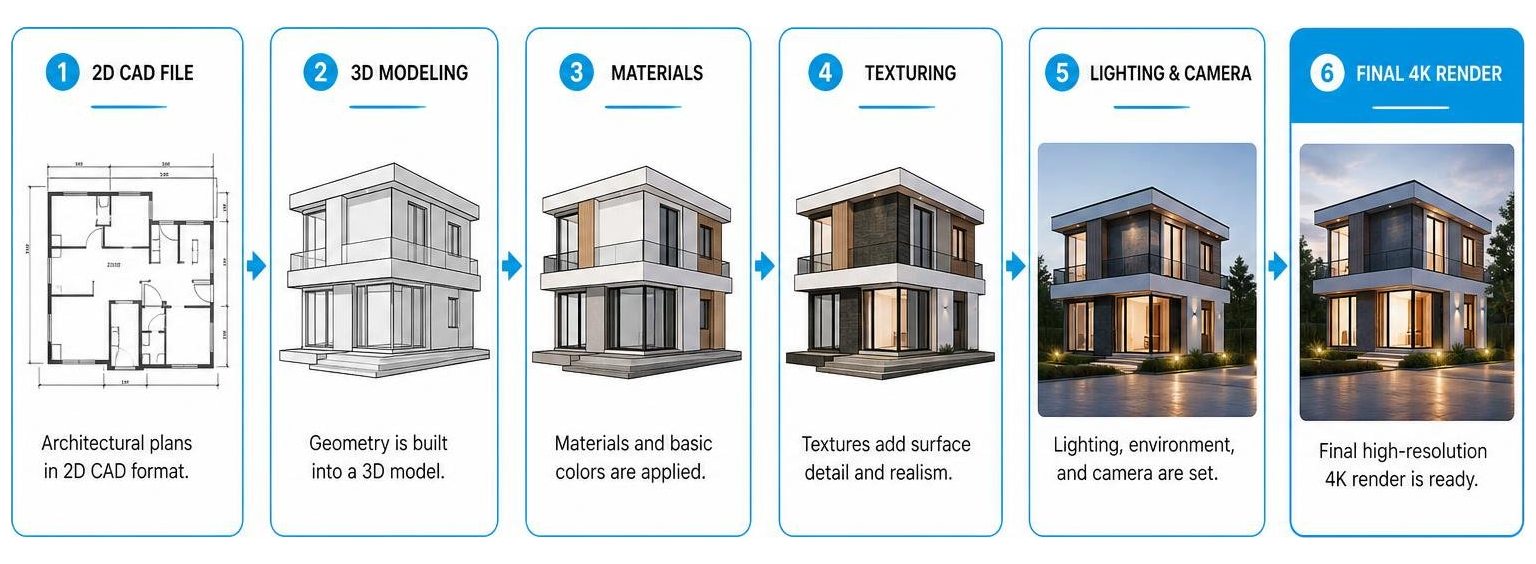
Creating world-class 3D rendering for real estate is a highly structured, collaborative process that blends technical engineering precision with artistic design. Understanding this pipeline helps real estate professionals plan their marketing launches and collaborate effectively with their rendering partners.
To ensure maximum accuracy and speed, the rendering team needs a comprehensive package of design assets. The more detailed your initial brief, the faster the project can move. Typically, a visualization studio will request:
If official builder plans aren’t fully finalized, experienced rendering teams can still work from basic sketches or reference images, though this may require additional design iterations to lock down the exact geometry.
A typical high-quality rendering project follows a clear, multi-stage timeline:
To keep your project on schedule, it is critical to work with a partner who utilizes a structured review process. This prevents endless revision loops and ensures your marketing assets are delivered on time for your launch.
Having beautiful 3D renders is only half the battle. To maximize your sales velocity, those assets must be integrated into a high-performance, conversion-engineered digital sales system.
At BMG Media Co., we specialize in building custom, hand-crafted digital showrooms that turn passive viewers into active leads. We do not use bloated off-the-shelf templates or generic page builders. Every line of code is written from scratch to ensure your interactive 3D elements load instantly and perform flawlessly on every device.
Interactive 3D content, virtual tours, and high-resolution renders are incredibly data-heavy. If your website is built on a generic, template-based platform, adding these assets will cause your page load times to skyrocket. A slow website frustrates users, kills your search engine rankings, and drives potential buyers straight to your competitors.
To deliver a premium user experience, your digital showroom must feature:
By combining custom WordPress development with bespoke 3D web tools, we ensure your website is both visually stunning and engineered to convert. To see how we approach these dynamic web builds, explore our guide on how to Make Your Website Dimensionally Gifted with These 3D Tools.
When selecting a visualization partner, look beyond the price tag. The quality of your renders directly reflects the perceived quality of your development. Choosing a low-cost, template-based rendering service often results in flat, lifeless images that can actually damage your brand’s reputation.
When evaluating potential partners, look for:
For a deeper dive into selecting the right team for your next project, read our expert advice on how to choose a 3D Real Estate Renderings Firm.
For a standard residential exterior or interior render, you can typically expect to receive the first draft within 3 to 5 business days after providing all necessary architectural files and design specifications. Larger, more complex commercial projects or full-scale community master plans may take 1 to 2 weeks for the initial modeling draft.
Yes. While official CAD, DWG, or Revit files are preferred for absolute mathematical precision, experienced 3D artists can create highly accurate renders using high-resolution photos of the existing space, hand-drawn sketches with dimensions, or reference images of similar architectural styles.
Modern 3D assets are highly versatile. Still renders and video animations can be uploaded directly to your website, social media channels, and listing platforms. Interactive virtual tours and digital showrooms can be integrated with your CRM (such as Salesforce, Hubspot, or industry-specific tools) to track buyer engagement, manage inventory in real-time, and automatically capture lead information when a user configures a unit.
In today’s , digital-first real estate market, static 2D floor plans and empty, uninspired photos are no longer enough to capture buyer attention or secure high-value pre-sales. 3D rendering for real estate has emerged as the ultimate sales and marketing tool, allowing developers, brokers, and architects to showcase unbuilt spaces with breathtaking, photorealistic clarity.
By bridging the imagination gap, overcoming buyer hesitation, and enabling global reach, professional 3D visualization accelerates sales cycles and delivers a massive return on investment. But to unlock the full potential of these assets, they must be housed within a fast, responsive, and beautifully designed digital platform.
At BMG Media Co., we build the custom digital infrastructure that premium real estate brands need to win. We don’t do shortcuts, templates, or bloated code. We build 100% custom, high-performance websites and interactive digital showrooms engineered to load instantly, captivate buyers, and convert traffic into closed contracts.
Ready to elevate your real estate marketing and sell your project before the ground breaks? Let’s build something exceptional together. Explore our premier web design and custom 3D rendering services today.

