Why Architectural Visualization Rendering Services Are Changing How Projects Get Built and Sold
An architectural visualization rendering service turns architectural plans, CAD files, and design concepts into photorealistic images, animations, and virtual experiences — before a single brick is laid.
Here’s what you need to know at a glance:
| What It Is |
What It Does |
Who It’s For |
| A professional 3D rendering service |
Converts blueprints into photorealistic visuals |
Architects, developers, real estate marketers |
| Types include interior, exterior, animation, virtual tours, floor plans |
Helps sell, approve, and communicate designs |
Real estate, hospitality, commercial development |
| Delivered as high-res images, video, or interactive experiences |
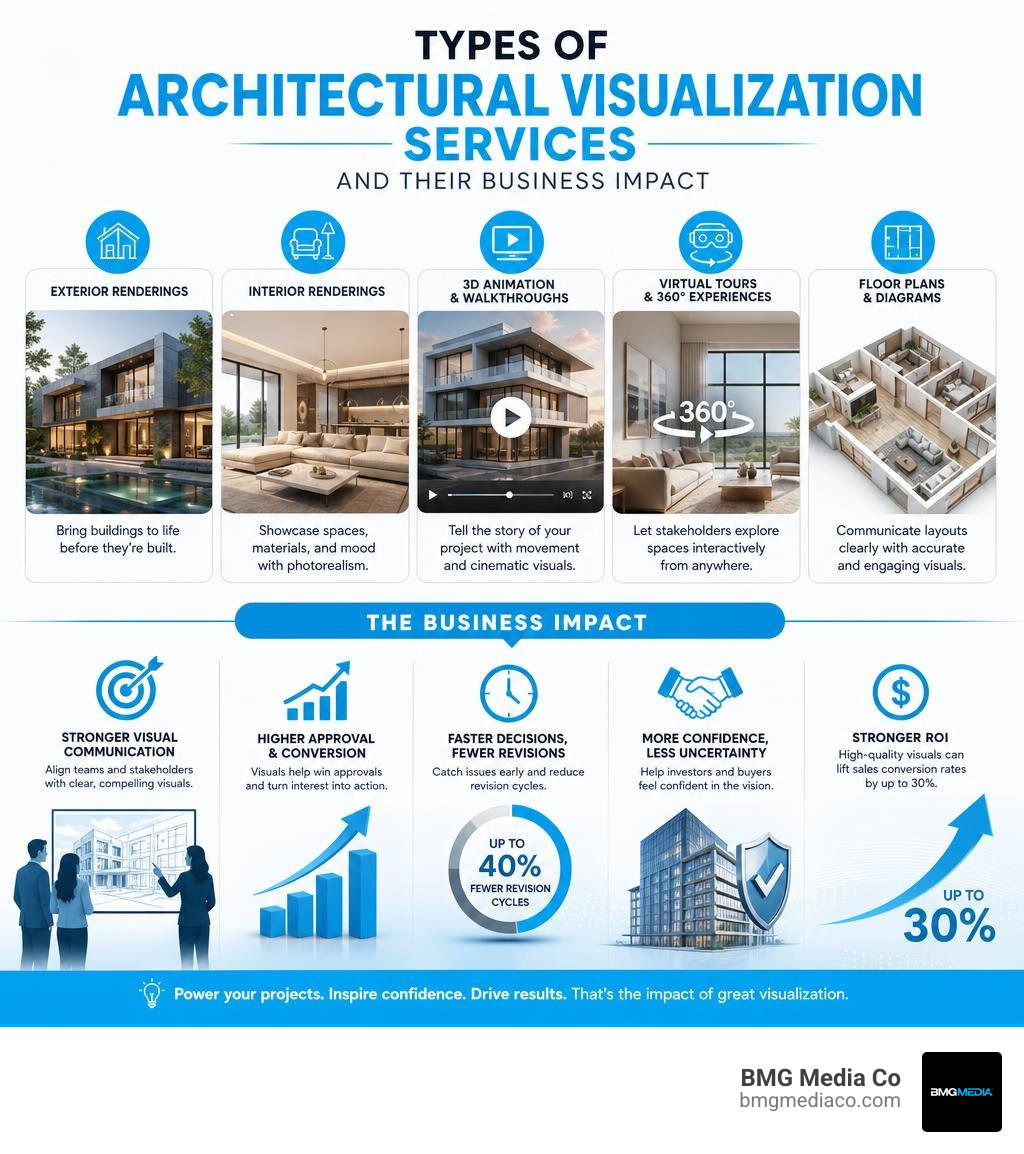
Reduces revision cycles by up to 40% |
Anyone presenting an unbuilt space to stakeholders |
The numbers tell a clear story. Over 75% of real estate buyers prefer properties shown with photorealistic 3D renderings over photographs or sketches alone. High-quality renders can lift sales conversion rates by up to 30%. And the global market for these services is on track to reach $8.2 billion by 2028 — growing at 12.4% per year.
This isn’t a niche tool for big-budget developers anymore. It’s become a baseline expectation in architecture, real estate, and commercial development. If you’re presenting an unbuilt project to buyers, investors, or approval boards without compelling 3D visuals, you’re already at a disadvantage.
I’m Blake George, founder of BMG Media Co. and a digital strategist with over 15 years of experience helping architects, developers, and real estate brands communicate their vision through custom digital experiences — including architectural visualization rendering services. In this guide, I’ll break down exactly how these services work, what they cost, and how to choose the right studio for your project.
Architectural visualization rendering service vocabulary:
What is an Architectural Visualization Rendering Service?
At its core, an architectural visualization rendering service is the process of translating technical spatial designs-such as CAD files, Revit models, PDFs, or even hand-drawn sketches-into highly accurate, photorealistic digital representations. It bridges the gap between technical blueprint complexity and human spatial understanding.
While an architect can easily read a 2D elevation plan and mentally construct the finished space, the average home buyer, commercial tenant, or municipal planning board member cannot. That is where 3D rendering steps in. By applying mathematically precise lighting models, accurate material textures, realistic landscaping, and contextual environments, rendering artists create a “reality check” for unbuilt spaces.
This service utilizes advanced computer-generated imagery (CGI) engines to simulate how light interacts with physical surfaces. Whether it is calculating the reflection of the afternoon sun off a double-glazed glass curtain wall or showing how warm LED fixtures illuminate a hardwood floor, professional rendering brings absolute clarity to design intent.
To explore how these digital assets integrate directly with modern web platforms to drive user engagement, you can view More info about 3D rendering services. Professional rendering teams execute these tasks across various software ecosystems to deliver comprehensive solutions that align with modern architectural standards.
Core Types of Architectural Visualization Rendering Service Offerings
To build a complete marketing and design development package, we must look at the primary types of rendering services available:
- Interior Rendering: These visuals convert interior layouts, mood boards, and furniture schedules into photorealistic indoor spaces. They showcase spatial flow, material combinations, and lighting designs. Designers use them to verify finishes, while realtors use them to pre-sell luxury residential units or lease commercial office spaces before construction, ensuring every detail of the indoor space is fully realized before breaking ground.
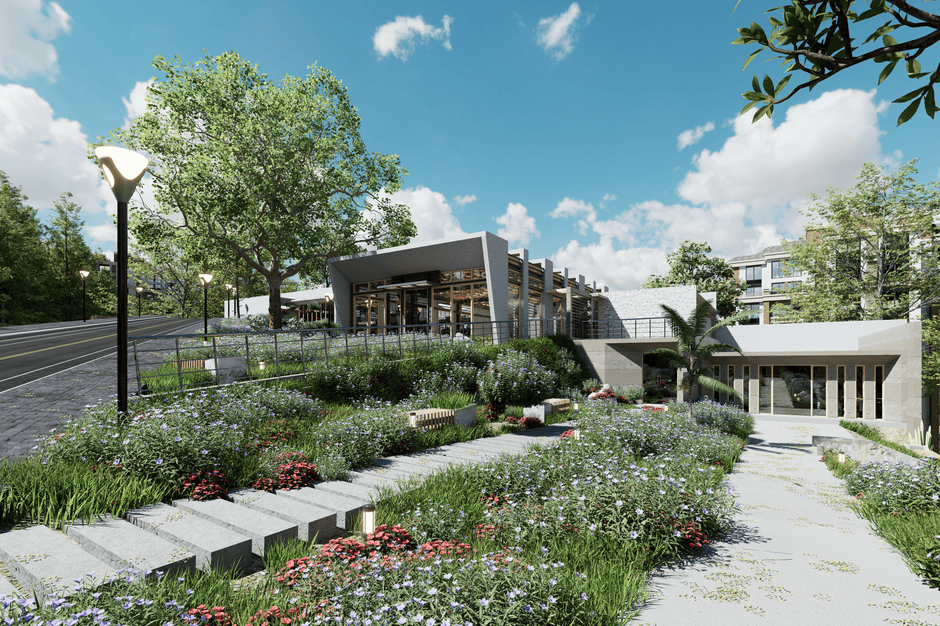
- Exterior Rendering: Focusing on the building’s facade, structural massing, and surrounding environment, exterior renders place the project in its real-world context. This includes accurate streetscapes, local landscaping, and realistic atmospheric conditions (such as a warm golden hour glow or a crisp morning sky).
- Architectural Animation: Static images tell a story, but animations guide the viewer through a cinematic narrative. Walkthroughs and flyovers allow investors to experience the scale, transitions, and relationship between different zones of a master-planned community or high-rise development.
- 360-Degree Virtual Tours & VR: These interactive experiences put the steering wheel in the client’s hands. Users can pan around a room, toggle material options (like switching from marble to quartz countertops), or wear a virtual reality headset to walk through their future home in real-time.
- 3D Floor Plans: Moving beyond flat, black-and-white line drawings, 3D floor plans show a cutaway view of the property with realistic furniture placement, flooring textures, and wall dimensions, making spatial relationships instantly recognizable.
Industries That Benefit Most From a 3D Architectural Visualization Rendering Service
While real estate is the most obvious beneficiary, a wide array of sectors rely on high-fidelity architectural CGI:
- Real Estate Developers & Brokers: Pre-selling luxury condominiums or leasing out retail spaces before a shovel hits the dirt requires emotional buy-in. Renders act as the primary sales collateral, allowing marketing teams to launch campaigns months or years ahead of completion.
- Architects & Interior Designers: Visualization serves as a critical design development tool. It helps designers test material palettes, verify lighting configurations, and present ideas to clients with zero ambiguity, dramatically shortening the feedback loop.
- Hospitality & Retail Brands: Before building out a new restaurant franchise, hotel lobby, or retail storefront, brands use interior rendering to ensure their spatial identity, customer flow, and physical branding translate perfectly to the physical world. For a deeper look into how physical assets are brought to life digitally, you can Learn about product rendering services and read The Ultimate Guide to 3D Visualization for Products.
- Urban Planners & Municipalities: Large-scale public developments, smart city initiatives, and infrastructure changes require public and political consensus. High-resolution master plans and aerial renders make complex civic projects understandable and approachable for the general public.
The Business Value: Why Professional 3D Visualization Matters
Investing in a professional architectural visualization rendering service is not just about producing “pretty pictures”—it is a highly calculated business decision that directly impacts the bottom line. In a fast-moving, highly competitive market, visual clarity equals speed, and speed equals profitability.
When you can show a client or investor exactly what they are buying, you eliminate the hesitation that stalls deals. To understand how to choose the right production team to unlock this value, read Read about choosing a 3D rendering partner.
Accelerating Approvals and Reducing Revisions
One of the greatest friction points in any construction or design project is the revision cycle. Misunderstandings between architects, builders, and clients lead to costly delays and physical change orders on-site.
- 40% Reduction in Revision Cycles: Industry data indicates that utilizing high-quality 3D visualization reduces design revision cycles by an average of 40%. Because clients can see the physical reality of design choices early on, they make faster, more confident decisions.
- 25% Faster Permit and Board Approvals: Presenting to municipal planning boards, historic district commissions, or neighborhood associations can be a bureaucratic bottleneck. Clear, photorealistic exterior renders that show exactly how a building fits into its surrounding context help secure approvals 25% faster.
- Pre-Construction Error Detection: Seeing a project in 3D allows engineering and design teams to spot structural clashes, awkward spatial transitions, or material conflicts before construction begins, saving thousands of dollars in physical rework.
Boosting Real Estate Marketing and Pre-Sales
In real estate marketing, seeing is believing. If a buyer cannot visualize a space, they will not commit their capital.
- 40% Faster Sales Cycles: Properties marketed with photorealistic 3D renderings experience up to 40% faster pre-sales and leasing cycles. Renders build an immediate emotional connection, shifting the buyer’s mindset from analyzing a blueprint to imagining their life inside the space.
- Higher Conversion Rates: High-quality 3D renders can boost digital conversion rates by up to 30% compared to traditional 2D floor plans or basic wireframe models.
- Cinematic Storytelling: Top-tier visualization studios utilize an “emotional realism” approach. This means adding subtle, atmospheric details—like the soft glow of morning sunlight filtering through sheer drapes, a steaming cup of coffee on a kitchen island, or realistic neighborhood activity—to tell a compelling story.
Top-tier real estate and development firms leverage these visual assets to dominate their markets, using photorealistic architectural visualization to drive engagement and secure early-stage investments.
The 3D Rendering Workflow: From Brief to Final Delivery
Understanding how a professional 3D rendering company works with clients makes the production process smooth, predictable, and stress-free. A structured, milestone-based pipeline ensures that the final assets match your exact specifications without unexpected delays.

Step 1: Intake and 3D Modeling
The process begins with the collection of all project inputs. The client provides architectural drawings (including plans, elevations, and sections) or existing 3D models.
- Supported Formats: Professional studios can work with a wide range of files, including CAD (DWG/DXF), Revit, SketchUp, Rhino, ArchiCAD, or even detailed PDF blueprints.
- The “Clay” Model: The rendering team constructs or optimizes the 3D geometry of the building. The first deliverable is typically a “clay render” or grayscale model. This stage focuses purely on structure, camera angles, and spatial composition. It allows the client to approve the perspective and framing before any colors, textures, or lighting are applied.
Step 2: Texturing, Lighting, and Previews
Once the spatial structure and camera angles are locked in, the creative team begins the process of material calibration and lighting setup.
- Material Application: Artists apply digital textures to every surface, matching the client’s material specifications (e.g., specific wood species, paint colors, metal finishes, or stone patterns).
- Lighting Calibration: Using advanced rendering engines like V-Ray or Corona Renderer, artists set up the scene’s illumination. This includes natural daylight (simulating specific times of day, seasons, or geographic locations) and interior architectural lighting.
- Draft Previews: The client receives low-resolution color previews. This stage is designed for aesthetic fine-tuning, allowing the client to request adjustments to material colors, furniture placement, landscaping, or overall atmosphere. Most professional agreements include two to three rounds of revisions during this phase.
Step 3: Final Rendering and Quality Assurance
After the previews are approved, the project moves into high-resolution production.
- The Render Farm: Computing photorealistic light paths at high resolutions requires massive processing power. Studios utilize distributed render farms to compile the final images quickly.
- Quality Assurance: An art director or dedicated project manager reviews the output, checking for any rendering artifacts, material stretching, or lighting inconsistencies. Some forward-thinking pipelines even integrate AI-assisted QA tools to catch minor technical flaws, allowing the artists to focus entirely on visual storytelling.
- Final Delivery: The finished renders are delivered in high-resolution (typically 5K standard, with 8K available for large-scale print needs) in versatile formats such as PNG (for web transparency), JPG (for social and digital marketing), and TIFF or PSD (for high-end print collateral).
Cost and Timeline Factors in Architectural CGI
When planning a project, budget and schedule are always top of mind. Because every building is unique, pricing and timelines for an architectural visualization rendering service are typically customized to the project’s specific scope.
| Project Scale |
Typical Cost Range (USD) |
Average Turnaround |
Best Used For |
Small / Residential
(1-3 Still Renders) |
$500 – $1,500 |
3 – 7 Business Days |
Single-family homes, individual room designs, local builder presentations |
Medium / Commercial
(5-10 Still Renders) |
$2,000 – $5,000 |
7 – 14 Business Days |
Boutique retail, multi-family residential pre-sales, office fit-outs |
Large / Master Plan
(10+ Renders & Animation) |
$7,500 – $20,000+ |
3 – 6 Weeks |
High-rise towers, mixed-use developments, resort master plans, civic proposals |
What Influences 3D Rendering Pricing?
Several key factors determine where a project falls on the cost spectrum:
- Project Complexity & Scale: Rendering a single-family home with standard landscaping requires far less time and computing power than visualizing a 40-story mixed-use skyscraper surrounded by an active urban streetscape.
- Custom 3D Modeling: If the client provides a clean, fully-formed 3D model (from Revit or SketchUp), the rendering studio spends less time on geometry and more on texturing and lighting, lowering the overall cost. If the studio has to build the model from scratch using 2D PDF blueprints, the price will reflect that labor.
- Level of Detail & Custom Furniture: High-end interior renders often require modeling custom, designer-furniture pieces, intricate millwork, or complex material patterns. Standard rooms styled with a studio’s existing library of high-quality assets are more cost-effective.
- Number of Camera Angles: The first rendering of a space is always the most expensive because it requires building the entire 3D scene. Subsequent views of the same room or facade from different angles are typically offered at a significantly discounted rate.
Understanding Turnaround Times and Express Options
A standard residential rendering can take anywhere from 3 to 7 business days, while complex commercial packages require several weeks of structured production.
To keep your project moving on schedule, it helps to work with partners who have localized market presence and deep regional knowledge. For projects requiring rapid turnarounds or local coordination in Michigan, having a dedicated team with a strong regional footprint ensures seamless communication and faster delivery.
- The Feedback Loop: The single most common cause of project delays is slow client feedback. Establishing a dedicated point of contact who can review previews and compile feedback within 24 hours keeps the production pipeline moving smoothly.
- Express Delivery Options: Many professional studios offer “express” or “fast-track” delivery (such as a 48-to-72-hour turnaround for initial drafts) for an additional rush fee. This is particularly valuable for tight architectural competition deadlines or sudden investor meetings.
How to Choose the Best 3D Rendering Studio
With so many rendering options available globally, choosing the right partner can feel overwhelming. However, selecting a studio is about more than just finding the lowest price—it is about finding a reliable partner who understands your business goals, respects your deadlines, and delivers consistent quality.

To see how professional rendering services stack up against one another in terms of capabilities, value, and output quality, read our detailed comparison of the Compare the 5 best 3D rendering services.
Evaluating Portfolio and Technical Precision
When reviewing a studio’s portfolio, look past the initial “wow” factor and examine the technical details:
- Material Fidelity: Do the wood grains look natural, or do they look like a repeated digital pattern? Does the glass have realistic reflections and refractions?
- Lighting Realism: Look at how shadows fall. Are they soft and natural, or harsh and artificial? Does the interior lighting logic match the physical fixtures in the room?
- Context and Environment: Excellent studios do not just render a building in a void. They integrate realistic landscaping, accurate surrounding architecture, and natural human activity to bring the scene to life.
- Software Stack: Verify that the studio utilizes industry-standard tools like Autodesk 3ds Max, V-Ray, Corona, and Unreal Engine 5. This ensures they have the technical capability to handle complex geometries and deliver high-resolution assets.
Leading visual artists push the boundaries of photorealism and spatial storytelling by carefully balancing technical precision with creative composition.
Ensuring Quality Control and Consistency
A beautiful portfolio means very little if the studio cannot deliver your project on time or within budget. Look for companies that offer robust operational structures:
- Dedicated Project Managers: Having a single, direct point of contact who understands your design language and manages the artists behind the scenes prevents communication breakdowns and keeps the project aligned with your goals.
- Structured Quality Control: The best studios have a multi-tiered review process where an art director double-checks every preview before it ever reaches the client’s inbox.
- On-Time Guarantees: Some established firms offer formal guarantees, such as providing the renders for free or applying significant discounts if a agreed-upon delivery milestone is missed.
- Legal & Data Security: Ensure the studio has clear policies regarding intellectual property rights, non-disclosure agreements (NDAs) for sensitive pre-construction designs, and secure file hosting.
The best studios emphasize structured project management, strict quality control pipelines, and reliable client guarantees to ensure every deliverable meets the highest standards.
Frequently Asked Questions About Architectural Visualization
To start a project, rendering studios typically require:
- Architectural Drawings: CAD files (.dwg), Revit models (.rvt), SketchUp files (.skp), or high-resolution PDF blueprints (floor plans, elevations, and sections).
- Material Specifications: A schedule of materials, finishes, and paint colors. Mood boards, reference images, or links to manufacturer websites are incredibly helpful.
- Site Context: Photos of the surrounding area, Google Maps coordinates, or drone footage to ensure accurate background integration.
How do top studios ensure photorealism in their renderings?
Top-tier photorealism is achieved through a combination of physics-based rendering technology and artistic skill:
- Global Illumination: Simulating how light bounces off physical surfaces and disperses throughout a room.
- PBR (Physically Based Rendering) Textures: Applying materials that react mathematically to light just like their real-world counterparts (calculating roughness, metalness, and specularity).
- Imperfection Mapping: Adding subtle real-world imperfections—like tiny scratches on a wood floor, slight variations in concrete textures, or natural asymmetry in landscaping—to prevent the scene from looking “too perfect” or sterile.
What is the difference between 3D visualization and standard rendering?
While the terms are often used interchangeably, they represent different levels of depth and purpose:
- Standard Rendering: Typically refers to a straightforward, technical translation of a 3D model into an image. It is highly functional, showing where walls, windows, and basic materials go.
- 3D Visualization: A more holistic, artistic, and strategic process. It focuses on spatial communication, emotional storytelling, and marketing readiness. It carefully curates composition, lighting, styling, and human context to evoke a specific feeling and drive business decisions. To see how these principles apply to other design sectors, read Read our guide to product 3D visualization.
Conclusion
In modern real estate development, architecture, and commercial construction, a high-quality architectural visualization rendering service is no longer a luxury—it is an absolute business necessity. It is the tool that transforms complex, abstract technical plans into a clear, emotional reality that clients, investors, and buyers can instantly understand and believe in.
At BMG Media Co., we have spent over 15 years pushing the boundaries of custom digital design, interactive web experiences, and high-performance branding. We believe that your digital presence should be just as carefully crafted, structurally sound, and visually stunning as the physical buildings you design and construct. Whether you are looking to build an elegant, portfolio-forward website to showcase your architectural masterpieces, or integrate interactive, high-fidelity 3D assets directly into your digital marketing pipeline, our team is built to deliver.
We build every single project 100% custom from scratch—no templates, no shortcuts, and no compromises. If you are ready to elevate your brand, accelerate your sales, and bring your unbuilt spaces to life with stunning digital precision, we are ready to build it with you.
To explore how you can make your digital platforms dimensionally gifted, read our guide on how to Make your website dimensionally gifted with 3D tools. When you are ready to take your project to the next level, Partner with BMG Media Co. for custom 3D renderings. Let’s build something extraordinary together.